Get $4,250 Cash Back
84 ROYAL WEST DRIVE, Brampton (Credit Valley) — listed at $1,699,999. Earn buyer cashback at closing. No catches, just more money in your pocket.
Presenting an extraordinary luxury residence situated on an impressive *approx. 5,000 sq. ft. corner lot*, beautifully landscaped to create exceptional curb appeal and a grand first impression. Thoughtfully renovated with *over $100,000 invested in premium upgrades*, this spectacular multi-generational home offers the perfect blend of elegance, functionality, and outstanding income potential. Featuring *6+3 spacious bedrooms and 7 luxurious bathrooms*, the home boasts soaring *9-ft ceilings on the main and upper levels* that fill every room with natural light, while the *8-ft basement ceilings* create an open, expansive feel. The stunning *brand-new gourmet kitchen* showcases premium finishes, granite countertops, designer tile work, and modern cabinetry, complemented by brand-new flooring, elegant pot lights throughout the interior and exterior, built-in surround sound speakers, and a pop-up sprinkler system for effortless outdoor maintenance. A *brand-new legal 3-bedroom basement apartment (approx. 1,300 sq. ft.)* with new electrical offers exceptional rental income or extended family living, while an additional *1-bedroom dwelling unit with a dedicated office and full bathroom* on the ground level provides incredible flexibility for guests, in-laws, or a home business. Designed with *separate entrances for the basement, main, and upper levels*, this home is ideal for large or multi-generational families. Additional highlights include an **owned hot water tank**, parking for *8 vehicles* (2-car garage plus 6-car driveway), and a beautifully designed backyard featuring a stylish combination of concrete and green space, complete with a stunning patio perfect for entertaining. Ideally located just minutes from *HWY 407 & 401* and within walking distance to top-rated schools, major shopping, restaurants, banks, Walmart, Home Depot, and every essential amenity, this exceptional property delivers luxury, versatility, and unmatched value. A truely rare find oppertunity. (id:60164)
| Room | Level | Dimensions |
|---|---|---|
| Family room | Main level | 4.57 x 3.87 meters |
| Bedroom 5 | Second level | 3.39 x 3.06 meters |
| Bedroom | Basement | 6.16 x 4.83 meters |
| Bedroom 2 | Basement | 3.97 x 3.9 meters |
| Bedroom 3 | Basement | 3.89 x 3.75 meters |
| Eating area | Main level | 4.78 x 3.03 meters |
| Kitchen | Main level | 3.87 x 3.57 meters |
| Dining room | Main level | 4.06 x 3.63 meters |
| Bedroom | Main level | 3.89 x 2.39 meters |
| Office | Main level | 2.78 x 2.44 meters |
| Primary Bedroom | Second level | 7.39 x 4.78 meters |
| Bedroom 2 | Second level | 4.57 x 3.51 meters |
| Bedroom 3 | Second level | 3.96 x 3.63 meters |
| Bedroom 4 | Second level | 4.06 x 3.33 meters |
How is the space laid out across floors?+
This is a 2-storey single family. The 9 bedrooms and 7 bathrooms are typically split with living areas on the main floor and bedrooms above — confirm the exact layout during a showing.
Is 84 ROYAL WEST DRIVE a good fit for a growing family?+
With 9 bedrooms and 7 bathrooms, there's room for kids plus a guest room or home office. The 2-storey layout keeps living and sleeping areas separated.
What's the parking situation?+
This property includes 8 spaces — Attached Garage, Garage.
Does it have a basement, and is it finished?+
Yes — Finished, Full, Separate entrance, Walk-up, N/A, N/A, N/A. A finished basement adds meaningful living space beyond the listed square footage.
Could this work as an investment property?+
The basement description mentions: Finished, Full, Separate entrance, Walk-up, N/A, N/A, N/A. If it has a separate entrance, there may be rental income potential — but verify zoning and whether a legal second unit is permitted in Brampton (Credit Valley) before counting on it.
Is there air conditioning?+
Yes — central air conditioning cooling is in place.
Ask About This Property
Nearby Places
Searching nearby places…
Benchmark price · Updated 2026-09
Year over year
Past 10 years
Similar listings
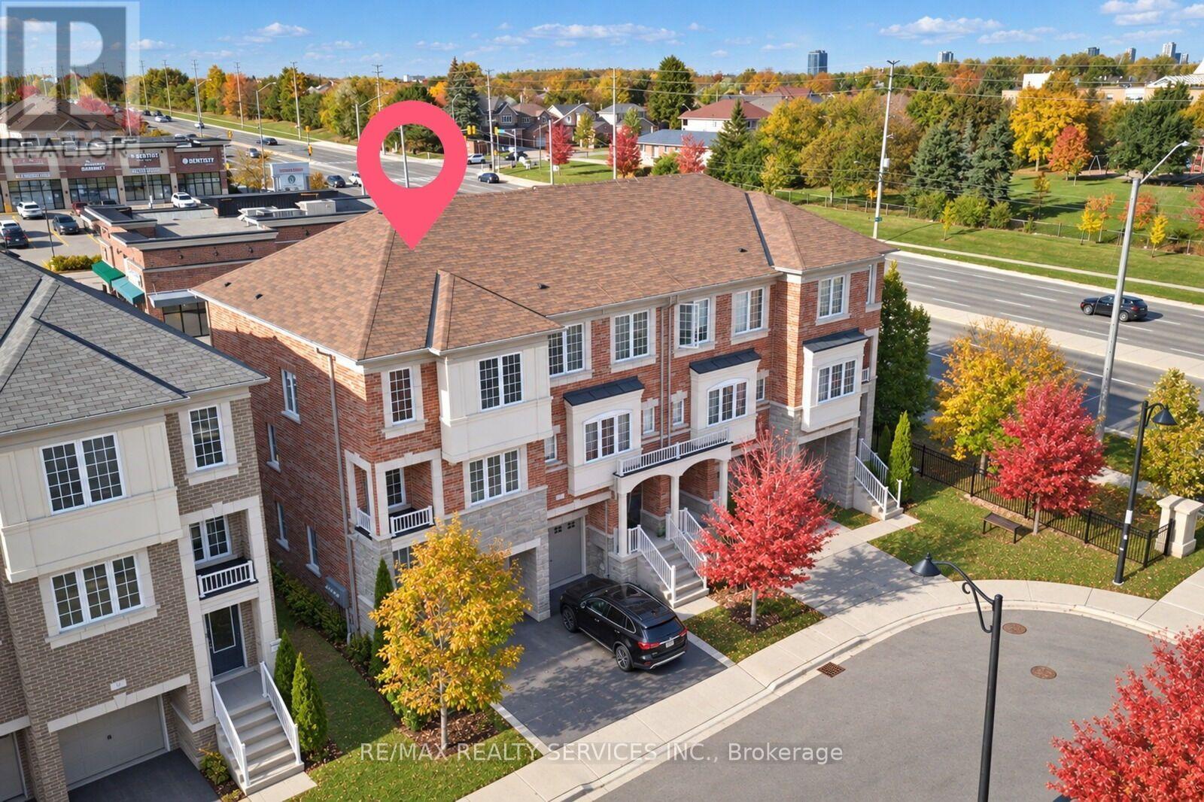
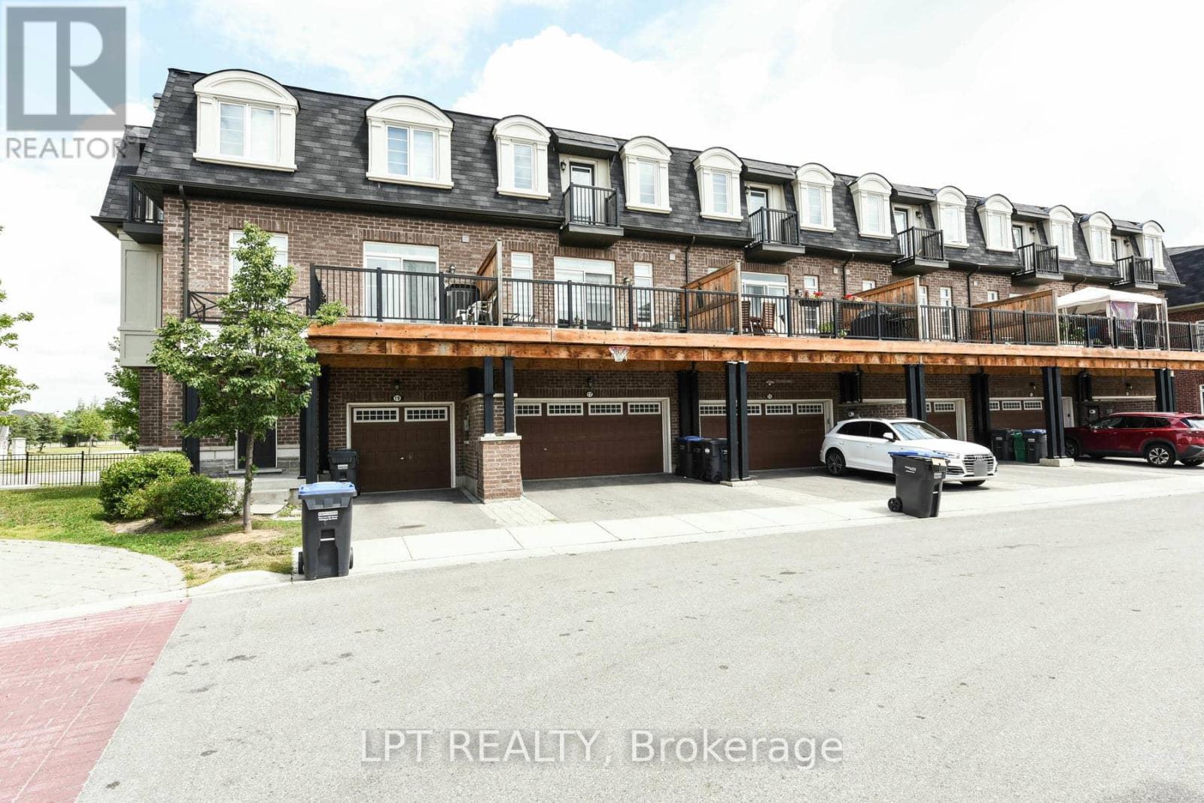
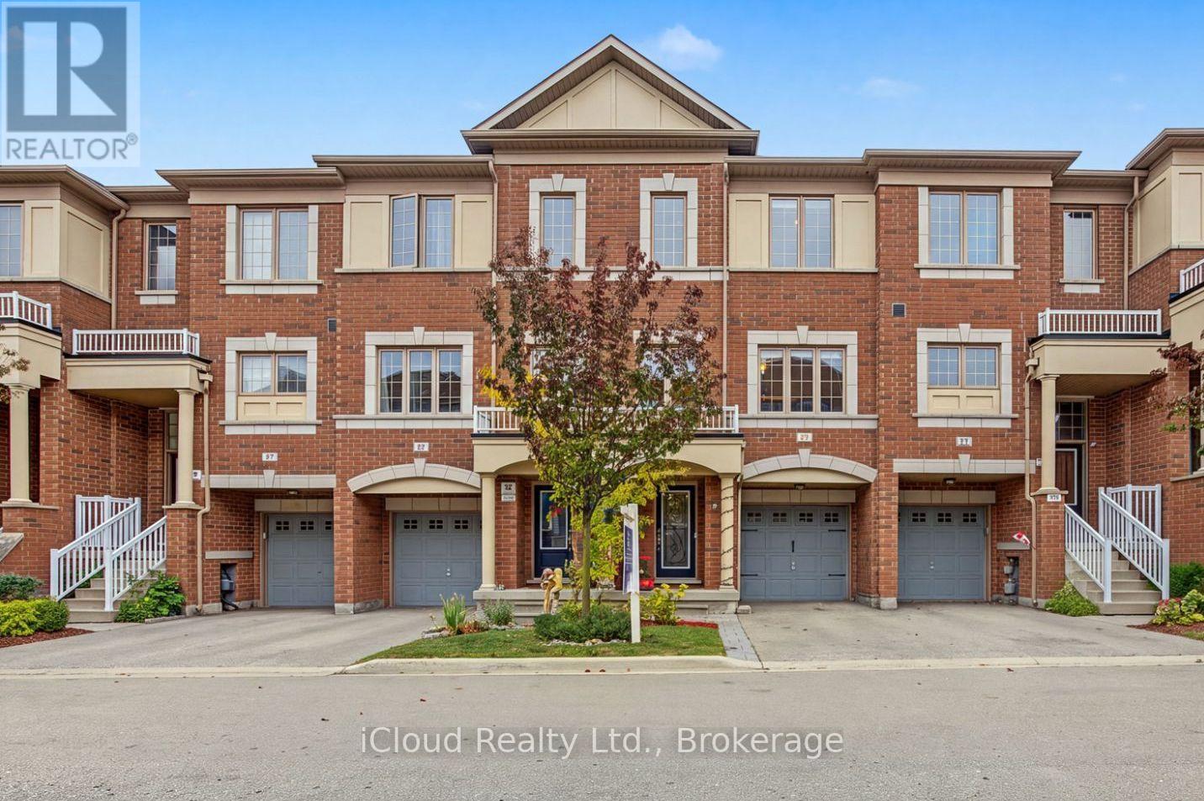
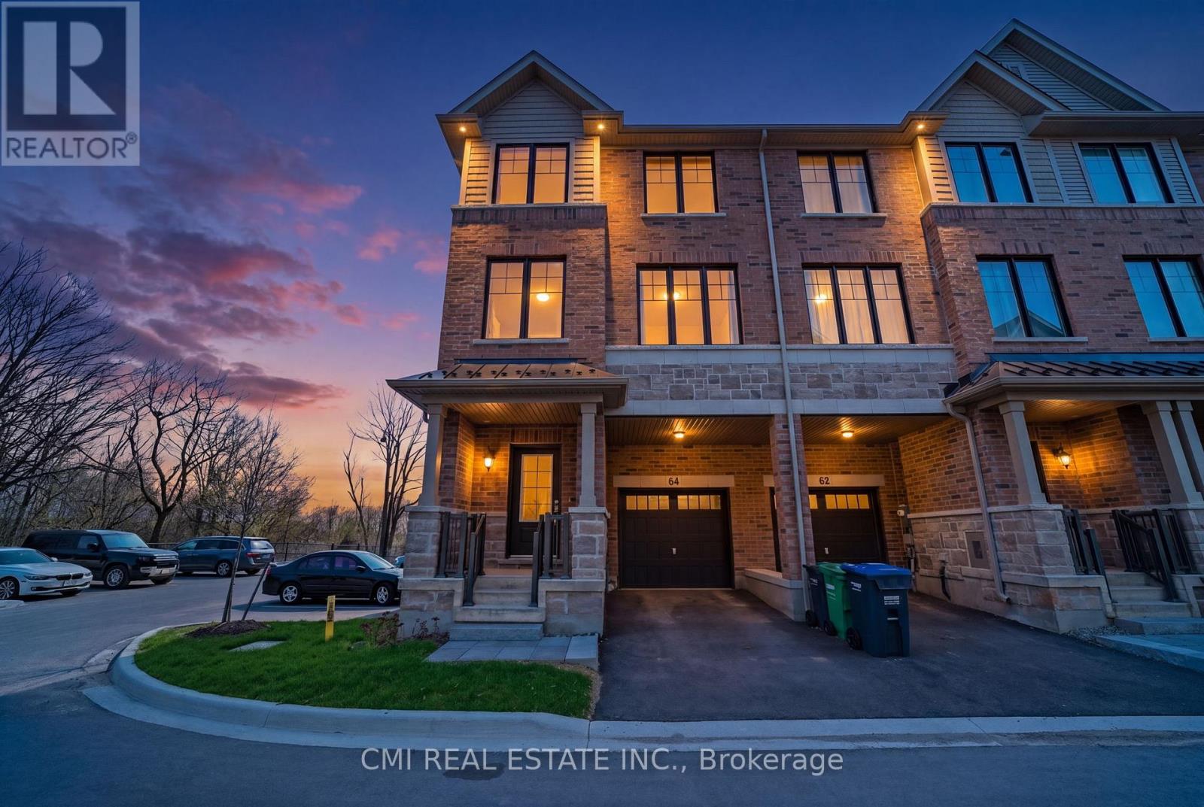

 For Sale99 days39
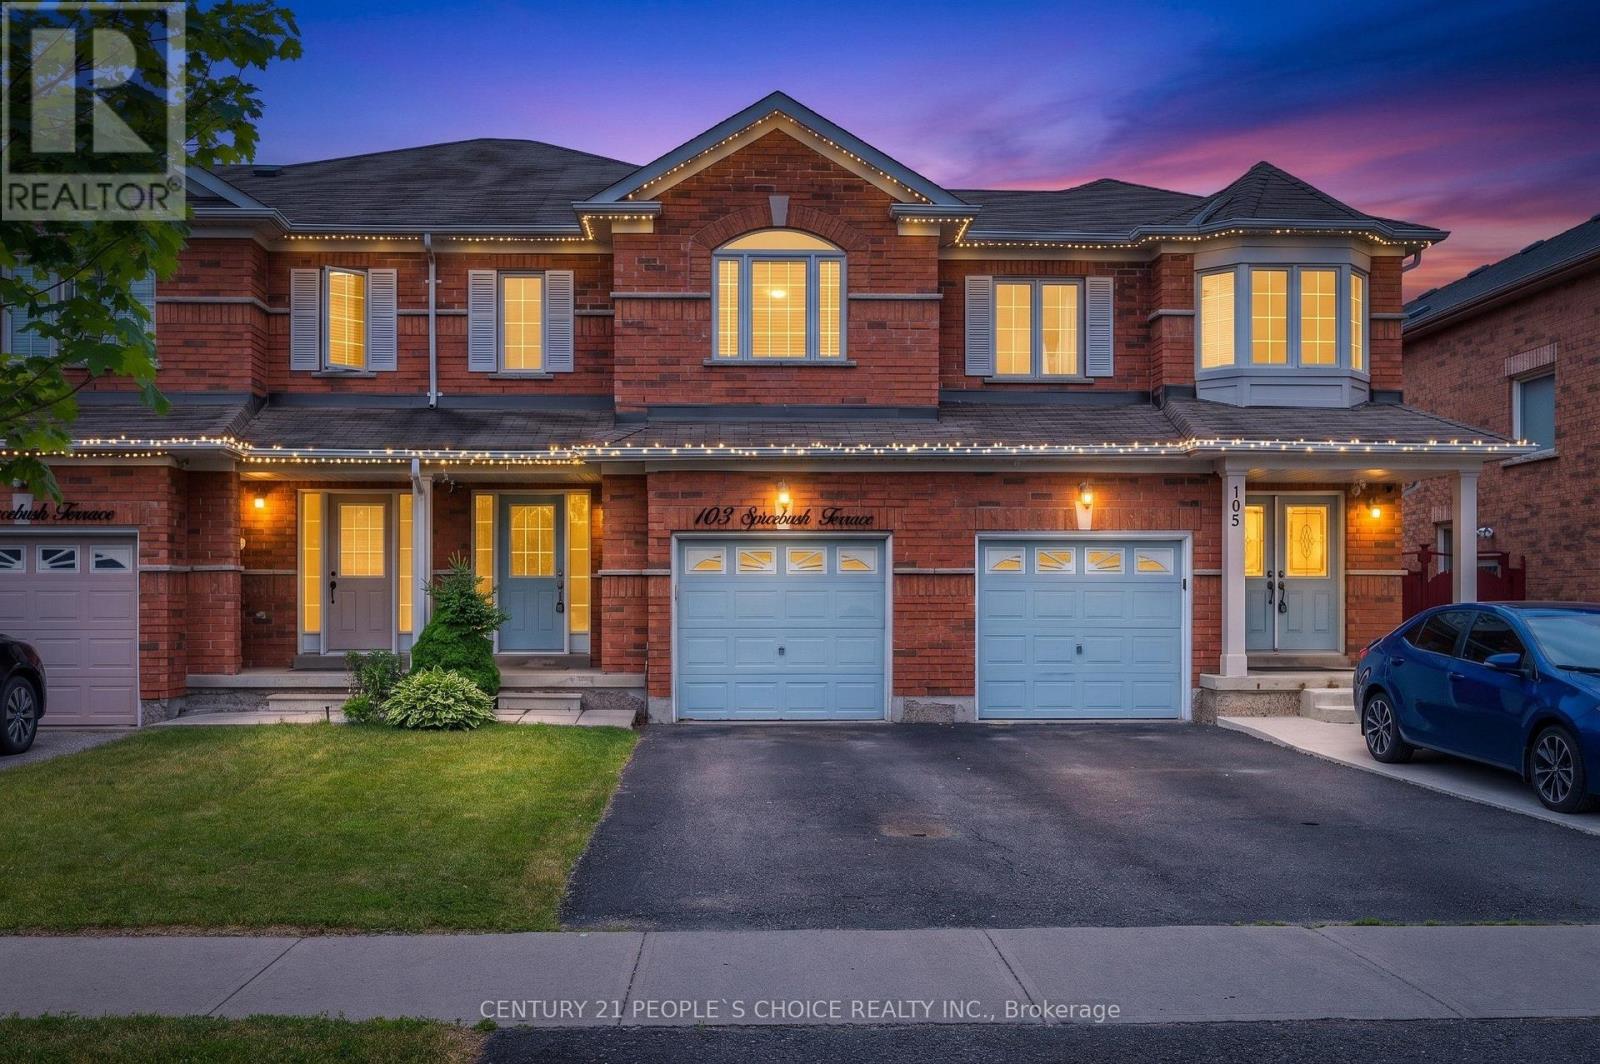 For Sale29 days45
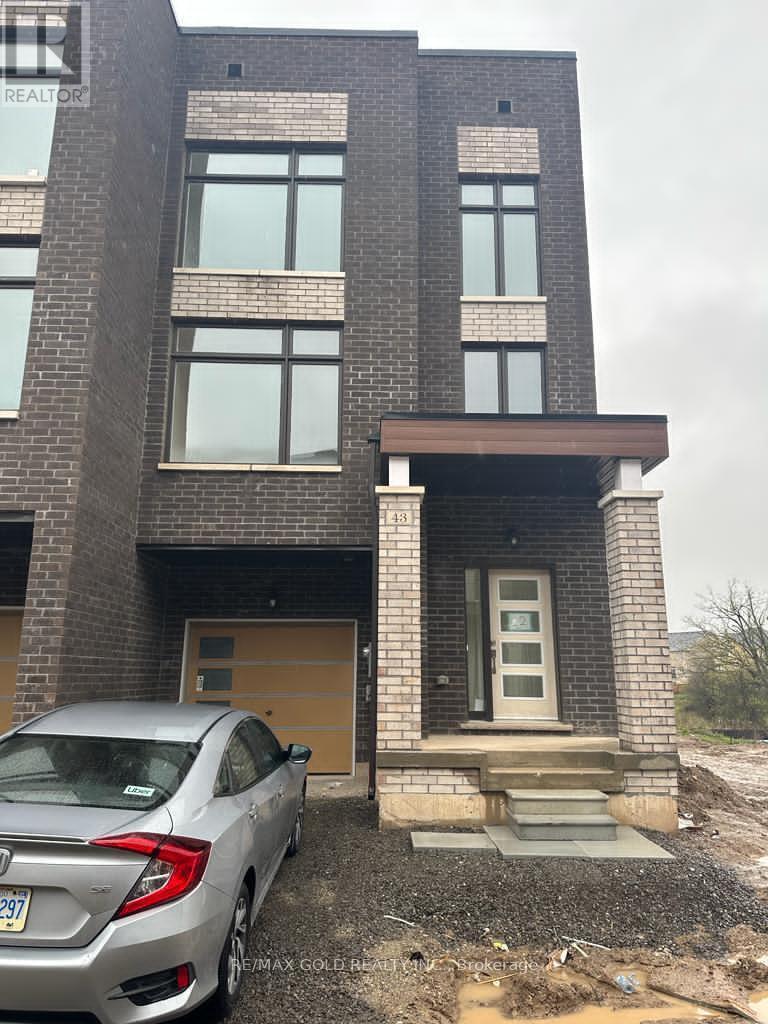 For Sale22 days48
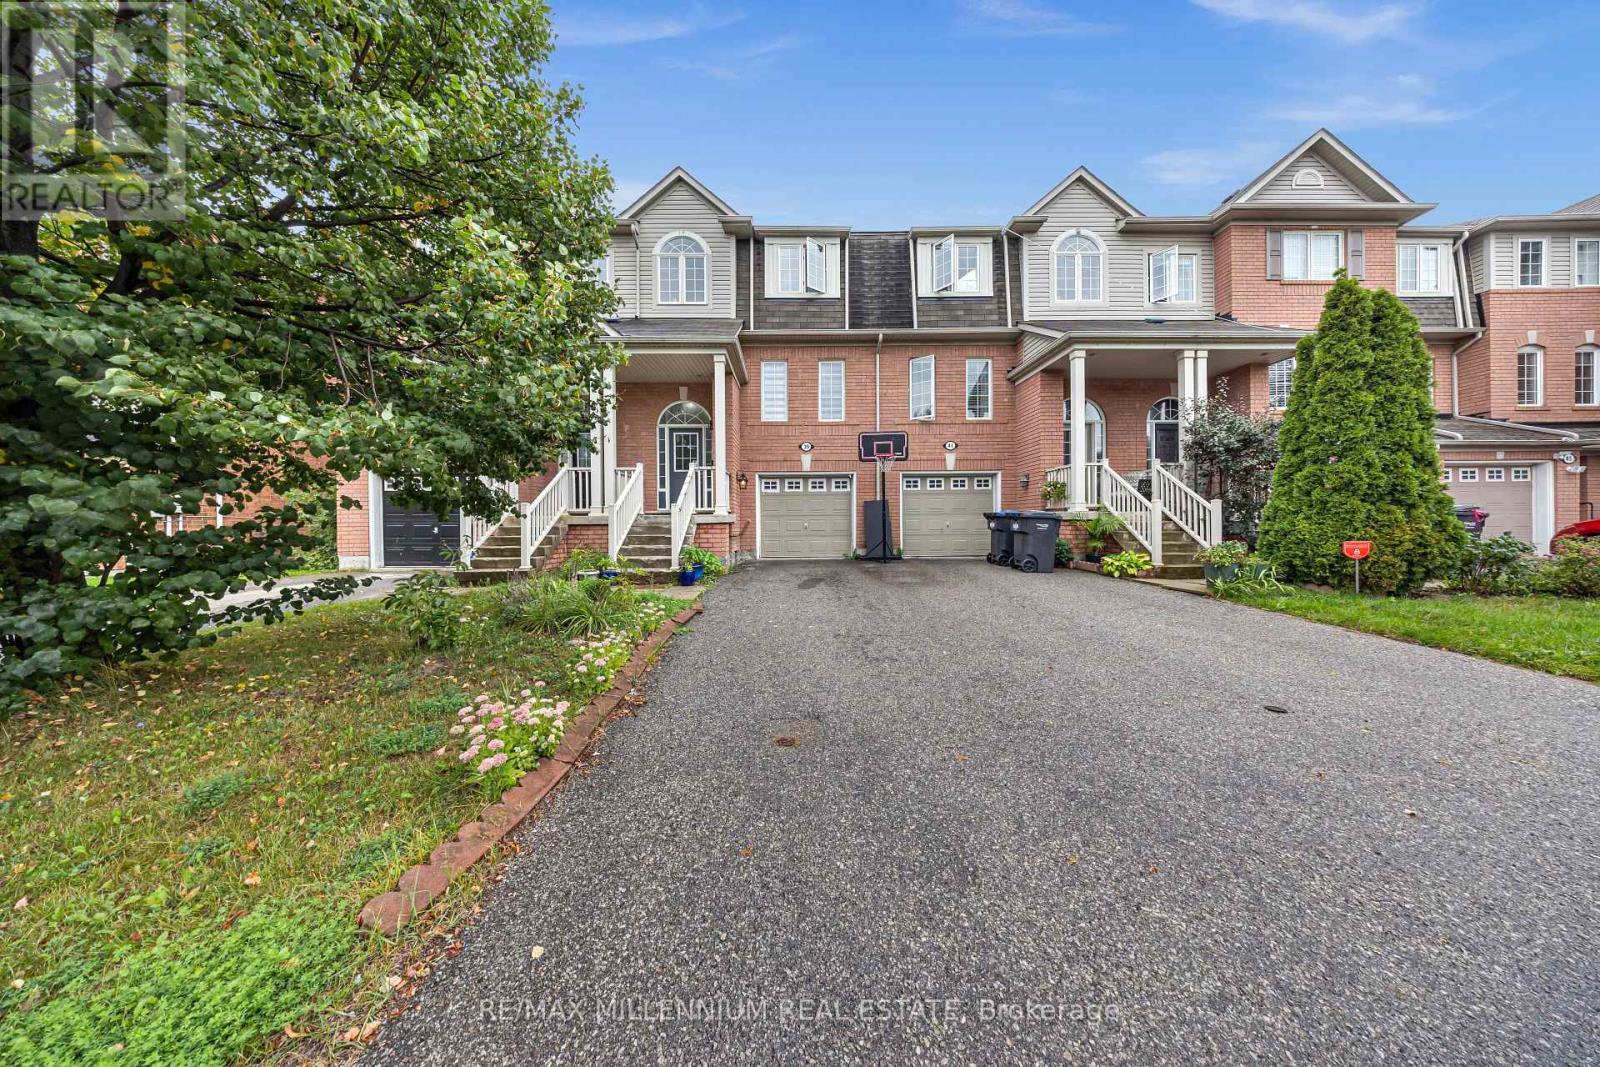 For Sale28 days24

The listing data above is provided under copyright by the Canadian Real Estate Association. While the information is considered reliable, its accuracy is not guaranteed by the Canadian Real Estate Association or getsetsold.ca. Neither getsetsold.ca nor its affiliates make any representations or warranties, express or implied, regarding the accuracy or completeness of the information presented here.